The Plumbing Diagram Every Mobile Home Follows
The short version
- Three layers make the whole drawing: supply, drain, vent. All three live in the floor cavity, not in the walls.
- Supply branches are sized by fixture count and start at 3/8 inch outside diameter under 24 CFR 3280.609.
- Waste is simple by federal design: one outlet of 3 inches or more, everything falling 1/4 inch per foot toward it.
- Vents may finish as little as 2 inches above the roof, and a sidewall terminal is legal, so a missing roof stack proves nothing.
- The drawing that matches your serial number is the maker's, and 24 CFR 3285.604 assumes a schematic shipped with the unit.
A mobile home plumbing diagram is three drawings stacked on one page: supply, drain, vent. The federal standard sizes all three. Supply branches start as small as 3/8 inch outside diameter, the whole unit drains through one outlet of at least 3 inches, and a vent may finish as little as 2 inches above the roof (24 CFR 3280).
Everything else is routing, and routing here lives under the floor instead of in the walls.
Why the layout looks nothing like a house
Draw a site built house and you draw walls. Draw the plumbing in a mobile home and you draw a floor. The layout is flat, running fore and aft through the joist cavity the bottom board closes in from below.
That one difference sets the rest. Runs are long and horizontal, access means crawling, and a sag or a freeze becomes a plumbing fault, because the pipe sits outside the heated envelope of your home.
So every mobile home plumbing diagram repeats the same three layers, whatever badge is on the siding.
| Layer | What it carries | Federal minimum |
|---|---|---|
| Supply | Hot and cold branches off one inlet | Tubing down to 3/8 inch outside diameter (3280.609) |
| Waste | Every fixture into one shared line | 3 inch outlet, 1/4 inch per foot of fall (3280.610) |
| Vent | Air back to the traps | Nominal 1 1/2 inch main, 2 inches above the roof (3280.611) |
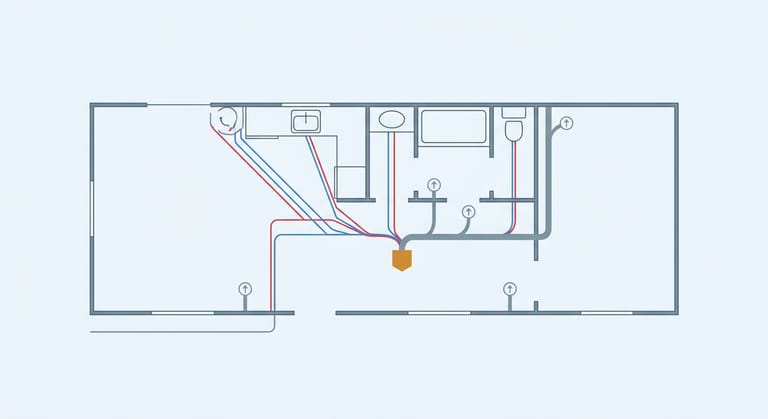
The supply side, sized by fixture count
Cold water enters at one point only: a threaded 3/4 inch inlet the plant tags Fresh Water Fill or Fresh Water Connection (24 CFR 3280.609). Your emergency valve belongs upstream of that, on a riser the standard puts under the home or right beside it, never inside a cabinet (24 CFR 3285.603).
Branches divide from there, slimmer than a house plumber expects. Anyone hunting a diagram of the water lines in a mobile home is really hunting this table.
| Fixtures on the line | Nominal tubing | Outside diameter |
|---|---|---|
| 1 | 1/4 in | 3/8 in |
| 2 | 3/8 in | 1/2 in |
| 3 or 4 | 1/2 in | 5/8 in |
| 5 or more | 3/4 in | 7/8 in |
A line at that smallest size feeds one fixture and stops at 6 feet, and a water heater is never counted as a fixture in the arithmetic (24 CFR 3280.609).
Every plastic pipe here needs a hot water listing. PEX and CPVC qualify, and so, still, does polybutylene, left in the materials list (3280.604). Inlet design pressure is 80 psi, and above it a pressure reducing valve stops being optional (3285.603).
The waste side, and the outlet everything shares
Federal text is blunt: a unit like this gets one drain outlet (24 CFR 3280.610). Every trap in the home eventually feeds it, so a sewer line diagram for this housing has no branching main to study.
Inside diameter at that outlet starts at 3 inches, and 18 inches of space directly ahead of it stays clear. Branches then climb with the load they carry. One lavatory alone gets by on 1 1/4 inch. Put two or three fixtures on a branch and it becomes an inch and a half. Four or more, each vented on its own, take it to 2 inches, and a toilet is 3 inches whatever else is true.
Every horizontal run tips the same way by the same amount, 1/4 inch for each foot travelled toward that outlet. Half of that, 1/8 inch, is allowed on a run only when a full size cleanout stands at its high end (3280.610).
Vents finish 2 inches above the roof, or out a wall
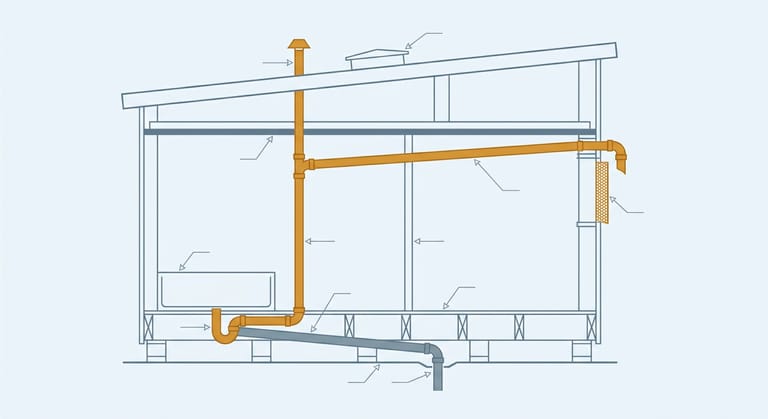
Two numbers cover this whole layer of the diagram. The smaller is 1 1/4 inch nominal pipe, the vent area a fixture gets when it vents alone behind a trap of 1 1/2 inches or under. The larger is 1 1/2 inch nominal, and four things take it: a relief vent, a toilet vent, the main, and the continuous vent on a wet vented run (3280.611).
Trap to vent distance is capped tighter than most people expect.
| Fixture drain size | Maximum trap to vent distance |
|---|---|
| 1 1/4 and 1 1/2 in | 4 ft 6 in |
| 2 in | 5 ft |
| 3 in | 6 ft |
Height is the surprise. Clear the roofing by 2 inches and the code is satisfied, so long as nothing narrows the pipe on its way up. Send the vent out a sidewall instead and six conditions travel with it: the terminal aims down, a screen keeps birds and rodents out, it sits no lower than 10 feet off the finished floor, it stays away from any door, window or other opening, it rises at least 2 feet above any building opening within 10 feet horizontally, and no overhang carrying soffit vents may sit over it (3280.611(f)(2)).
Wet venting is why that layer of the diagram looks sparse. Let one pipe carry waste and air at once and the code charges for it in diameter. Nothing wet vented drops below 2 inches, and whichever trap or fixture drain on the branch is widest, the shared pipe sits one size above it. At 2 inches it is full at three fixtures (3280.610). Air admittance valves buy no exemption here. They rank as a supplementary second vent, and only on a drain system that already breathes outdoors (3280.611).
Single wide and double wide are not one drawing
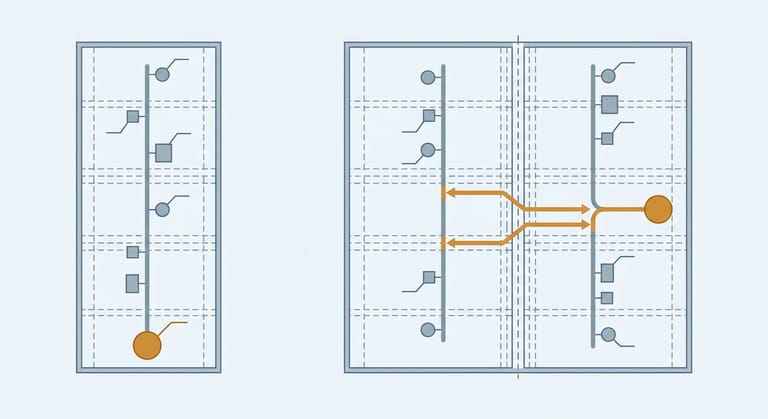
Census counted 103,314 manufactured homes shipped in 2024, of which 58,251 were multi section: 56.4 percent left the plant in halves.
A single wide mobile home plumbing diagram is one spine, outlet under the middle third, fixtures grouped to keep runs short. A double wide mobile home plumbing diagram is two spines joined by crossovers, and the standard requires fittings or connectors made for that purpose (3280.609). That joint is field work, which is why the installation standard puts a freeze duty on any crossover finished on site (24 CFR 3285.603).
Census puts the 2025 average single section at 1,073 square feet against 1,766 for a multi section, so a two bedroom single wide holds a short run of pipe.
Talk it through with a mobile home plumber
Call (800) 555-0176Free to dial. You reach a licensed plumber who works on manufactured homes.Partner plumbers who service manufactured homes- Plumbers who actually work on manufactured homes
- Line answered day and night, all year
- Dialing costs you nothing
- Price talk happens between you and the plumber
The kitchen crowds one corner of the plan
Kitchens carry the heaviest load here: a two compartment sink, usually a dishwasher, sometimes a disposal or the washer on the same run. Only the lavatory keeps a 1 1/4 inch tailpiece. Shower and bathtub, laundry tub, clothes washer, dishwasher and any sink of two compartments all move up to an inch and a half (3280.607). Three fixtures is the ceiling on a 2 inch wet vented drain, and one trap arm serves one trap.
Swapping like for like under the sink is homeowner work. Moving a drain, adding a fixture or re-venting a run is a permit conversation instead. Sizing the parts before you buy saves the usual wasted trip.
Mobile home bathtub plumbing diagram, and what it hides
The tub is nearly one fitting on paper: a P trap in the floor cavity below it, on a drain of 1 1/2 inches, within 4 feet 6 inches of its vent. A shower repeats the pattern, and the rest of the bathroom hangs off the 3 inch toilet branch.
Insulation on those floor traps is factory work, and the note at 24 CFR 3285.904 says it goes back on if anyone peels it off for access. Bottom board work ends the same way: P traps checked for insulation and cover, every repaired edge sealed (3285.804).
No shower pan leaves the plant untested: water standing as high as its dam, held 15 minutes at the least, covered with finish material only afterward (3280.612). One weeping into the belly failed in service, so it wants replacing, not sealant.
Where your own schematic actually lives
The installation standard gives it away. Its minimum fall on a drain line, 1/4 inch per foot, binds only "unless otherwise noted on the schematic diagram" (24 CFR 3285.604). A federal number stands aside for a piece of paper the reader is assumed to hold, so drafters expected a drawing to travel with the unit.
A generic mobile home plumbing diagram teaches the vocabulary. Only your own schematic carries the routing, and that paperwork is tied to a serial number rather than to a model name.
Start at the data plate. It is paper, letter sized, and HUD names three hiding places: the electrical panel, a bedroom closet, a kitchen cabinet. It carries the serial number, the plant that built it, and the equipment fitted at the factory.
Draw your own in one afternoon
- Sketch the floor plan first. Rooms and fixtures only, one sheet.
- Mark the inlet and the valve. The fresh water connection and its riser shutoff are your starting point and safety switch.
- Find the outlet. One stub of 3 inches or more, with clear space in front of it.
- Count risers from below. Each floor penetration is a fixture drop, worth a photograph.
- Check the fall. A short level on the waste run says whether it still holds 1/4 inch per foot.
- List the defects. Missing supports, torn bottom board, insulation off a trap. That list becomes the quote you ask for.
When the diagram stops being enough
Most diagrams answer where. None answer whether a narrow branch will carry a second bathroom, or whether a sagging waste line can be re-hung. That is judgment plus measurement, taken under the floor. One free call to (800) 555-0176 puts those questions to a licensed plumber who counts manufactured housing as ordinary work. Bring the photographs and the defect list, and the visit starts with a scope.
Talk it through with a mobile home plumber
Call (800) 555-0176Free to dial. You reach a licensed plumber who works on manufactured homes.Partner plumbers who service manufactured homes- Plumbers who actually work on manufactured homes
- Line answered day and night, all year
- Dialing costs you nothing
- Price talk happens between you and the plumber