Mobile Home Sink Plumbing, From Tailpiece to Vent
The short version
- HUD's drain minimum under a single bathroom sink is 1 1/4 inches, and 1 1/2 inches under a kitchen bowl of two or more compartments.
- The federal vent table allows four and a half feet of trap arm on those drains, which is what a relocated cabinet usually breaks.
- Supply stubs are legal down to three eighths of an inch outside diameter, so a fitting bought for a house often will not seat.
- Traps and tailpieces are homeowner work. Anything that turns inside the wall or runs below the floor is not.
Mobile home sink plumbing is sized smaller than a house: HUD puts 1 1/4 inches under a bathroom sink and 1 1/2 under a two compartment kitchen bowl. One figure finishes the picture: the 4 ft 6 in the federal table allows between trap and vent.
Those three numbers settle what fits in either cabinet and where a Saturday job ends.
The numbers that govern the cabinet
Sizing comes from 24 CFR part 3280 subpart G, the federal construction standard for this housing type: one section fixes the fixture drain, another the tailpiece, a table the distance from trap to vent.
| What HUD sizes | HUD minimum |
|---|---|
| Sink tailpiece and drain, single lavatory | 1 1/4 in |
| Tailpiece, bowl of two or more compartments | 1 1/2 in |
| Drain shared by two or three fixtures | 1 1/2 in |
| Branch of four or more vented fixtures | 2 in |
| Trap arm, drains an inch and a half or less | 4 ft 6 in maximum |
| Fall of horizontal drain pipe | 1/4 in per foot |
Nothing exotic, only tighter minimums than the house across the street. Read the supply, drain and vent layout of these homes before buying fittings.
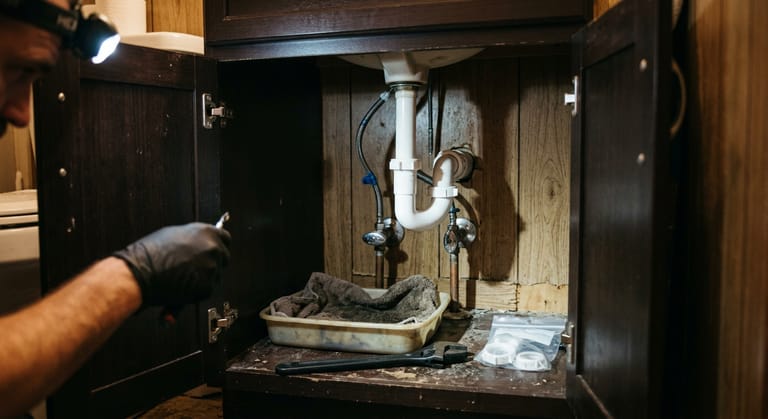
Mobile home bathroom sink plumbing, an inch and a quarter world
A vanity here usually stands against an exterior wall, drain stub through thin panelling, supply stubs beneath. Trap, tailpiece and arm are all inch-and-a-quarter work, and HUD sizes the vent for a trap of 1 1/2 inches or smaller at the area of a 1 1/4 inch nominal pipe.
That is why most of this hardware is plastic slip joint, and why a chrome trap bought for a house will not seat on it. In the field the first part to fail is rarely the trap, it is a slip joint nut somebody overtightened.
Traps, tailpieces, pop-up assemblies and stops are homeowner work. Stop when the stub turns with the nut: the pipe behind the panel is moving, and forcing it costs more than the sink. Describe it to the plumber on the free line rather than reaching for a wrench.
Mobile home kitchen sink plumbing, where the extras pile up
The kitchen carries the load: two compartments, often a dishwasher, sometimes a disposal or a washer on the same run. The tailpiece minimum climbs to an inch and a half, and HUD's wet vent allowance shapes the rest.
In HUD's text a wet vented drain must be at least 2 inches and one pipe size larger than the biggest trap feeding it. Three fixtures is the federal limit on a 2 inch wet vented system, and one trap arm may carry only one trap.
A disposal does not resize the supply. HUD's sizing rule in 24 CFR 3280.609 leaves food waste disposals, water heaters and ice makers out of the fixture count used to size water pipe. The drain is another matter, and so is the arm it must reach.
Rebuild the basket, tailpiece and continuous waste yourself. Hand over anything that means cutting the branch below the floor, where a second trap on one arm becomes a smell nobody chases.
The vent question, including that valve in the cabinet
An air admittance valve is a supplement, never a substitute. HUD permits mechanical vents only as a secondary vent system for trapped fixtures. Where one is used, a 1 1/2 inch or larger vent must still terminate outside the home, the device is expected to meet ASSE 1051, and it goes in per its manufacturer's instructions. Terminate one in an attic and the cavity has to be accessible and vented.
So the plastic cap on a tee under your sink is legal only while a real vent still leaves the roof or wall. Sidewall venting is allowed in these homes, and where a vent does go through the roof HUD asks only 2 inches above it. Find nothing outside that matches, and the next question belongs to a plumber.
Talk it through with a mobile home plumber
Call (800) 555-0176Free to dial. You reach a licensed plumber who works on manufactured homes.Partner plumbers who service manufactured homes- Plumbers who actually work on manufactured homes
- Line answered day and night, all year
- Dialing costs you nothing
- Price talk happens between you and the plumber
Supply stubs run smaller than the parts counter expects
On HUD's sizing table a branch feeding a single fixture may drop to 3/8 inch outside diameter, over a run of six feet or less, and a branch feeding two fixtures to 1/2 inch outside diameter. Plenty of homes are piped larger, so measure rather than assume.
Two constraints follow the water. HUD designs these homes for an inlet pressure of 80 psi, and its installation standard makes a pressure reducing valve mandatory above that, which matters on wells and park systems. Every plastic water pipe and fitting has to carry a listing for hot water.
Carry the old stop and riser to the counter, or start from which fittings actually fit these homes. If flow is poor at every tap, look upstream at weak pressure through the whole home.
Rebuilding what is under the cabinet, step by step
Power off before hands go in. Switch the disposal or dishwasher circuit off at the breaker and pull the plug. If the cabinet backs onto the water heater compartment, shut the gas valve at the appliance and leave venting, gas connections and 240 volt wiring to a licensed pro.
- Empty the cabinet and light it. You work on your back in a box two feet wide, so a head torch beats a phone.
- Close both stops, open the tap. A valve that weeps or will not seat joins today's job, not next month's.
- Bucket under, then break the slip joints. Hand pressure first: old plastic nuts split the moment a wrench appears.
- Measure before anything leaves the house. Outside diameters of stub and tailpiece, plus trap weir to wall.
- Dry fit the assembly. Washer cones face the joint, the arm keeps a little fall, nothing carries a strain.
- Fill both bowls and pull the plugs. A trickle passes any test. A full sink finds the joint that was never square.
Slow drain, gurgle, or a smell that returns
HUD gives each of these homes exactly one drain outlet, so every fixture shares a single path to the site connection. A blockage at the wrong end backs up rooms nobody touched.
Slope explains the rest. HUD wants horizontal drain pipe falling a quarter inch per foot toward that outlet, or an eighth of an inch where a full size cleanout sits at the top of the run. The standard also lets the runs beneath the floor be assembled on site rather than in the factory, which is where lost fall begins.
Down there, HUD wants plastic water lines on supports no more than 3 feet apart. Census ACS 2024 one year data puts two thirds of occupied mobile homes before 2000, so the wrap you open was patched by someone before you.
Your range is short: clear the trap, confirm the arm has fall, watch whether a second fixture answers. When it does, the search moves into the drain and vent runs as a system, and mobile home sink plumbing has stopped being a cabinet job. Find where the main shutoff hides first.
Where the line sits, and what a call gets you
Yours: traps, tailpieces, baskets, stops, risers, a full rebuild inside the cabinet. Not yours: a stub that turns in the wall, a branch needing recut for fall, a vent that never reached outside, gas or 240 volt anything.
Haverlane writes about these homes and turns no wrenches. Ringing (800) 555-0176 costs nothing at any hour, and the licensed plumber answering treats mobile home sink plumbing as ordinary weekday work. If the call becomes a booked job, the partner may send a referral fee here, never added to your price.